
14 Walnut Drive,Mills River, NC 28759
Mills River, NC 28759

Description
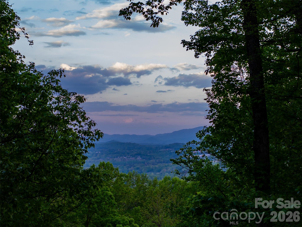
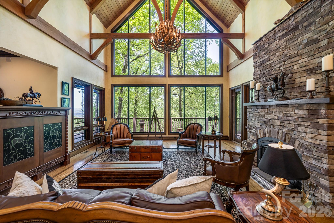
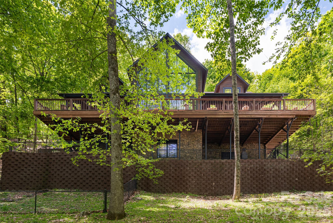
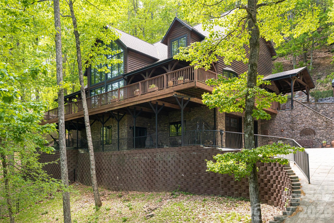
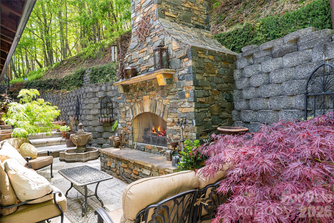
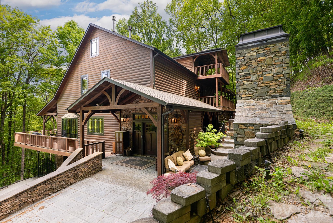
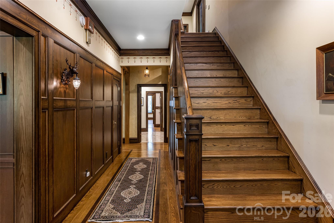
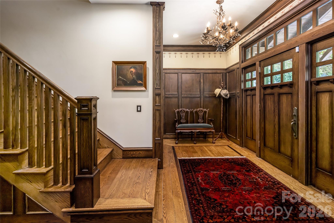
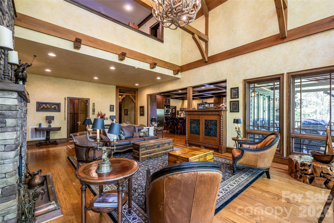
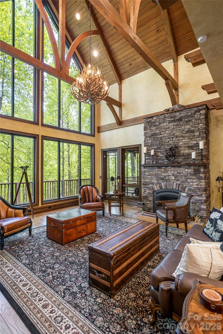
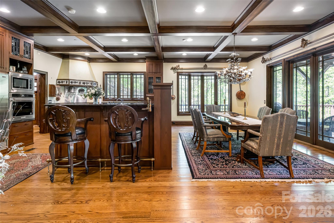
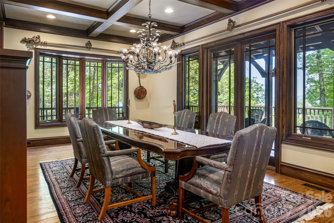
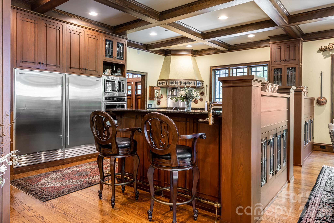
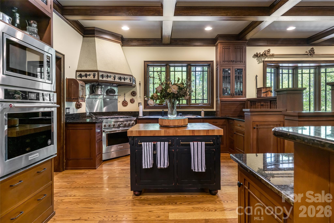
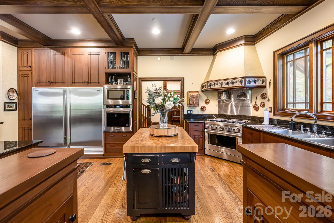
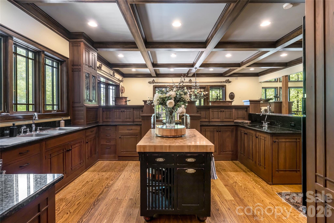
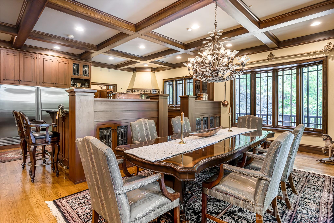
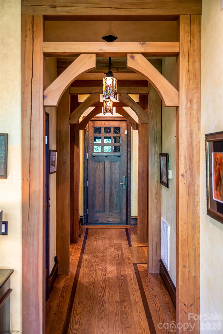
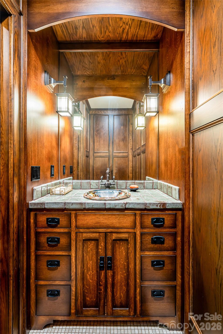
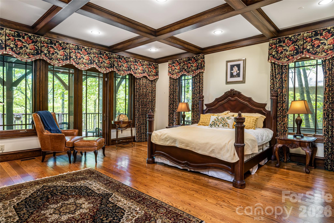
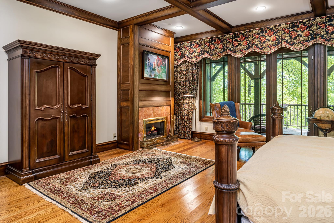
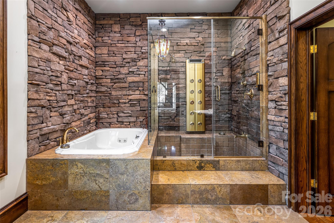
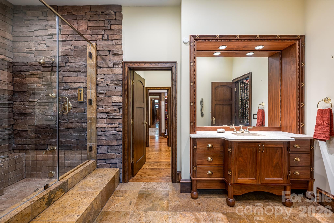
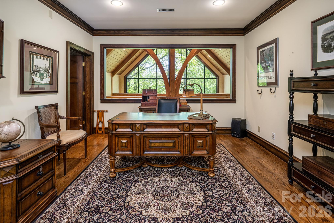
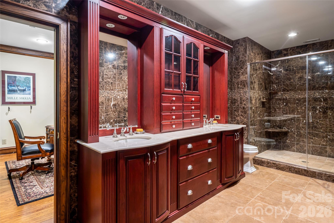
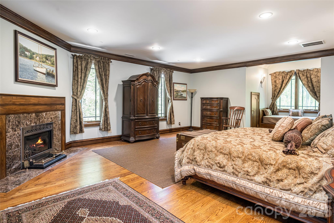
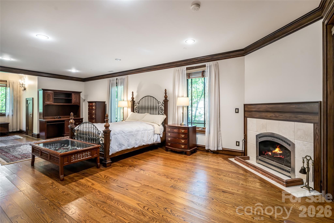
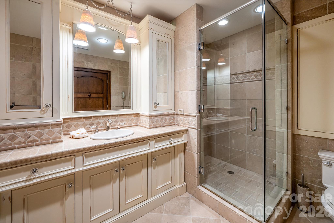
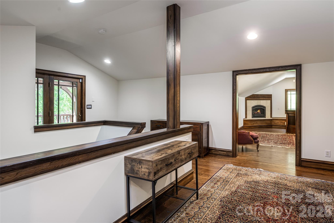
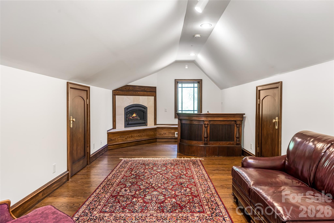
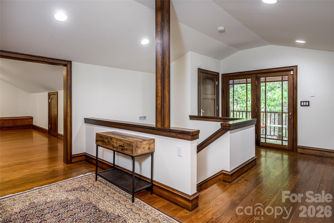
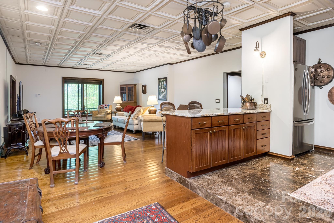
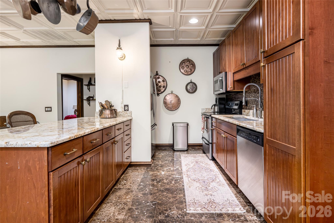
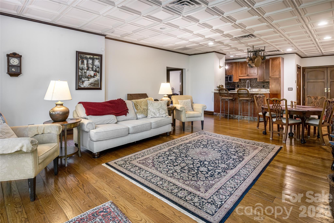
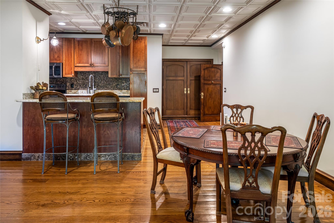
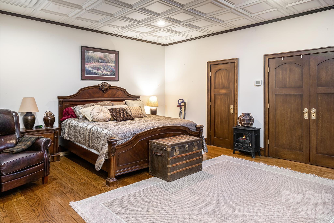
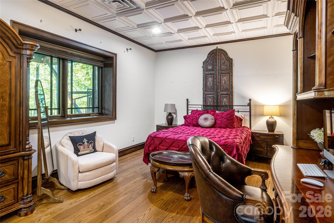
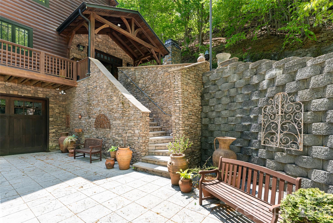
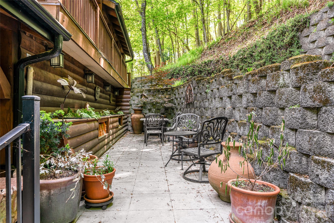
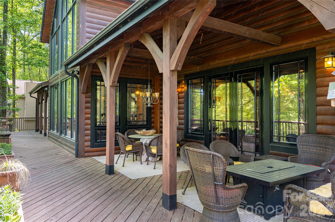
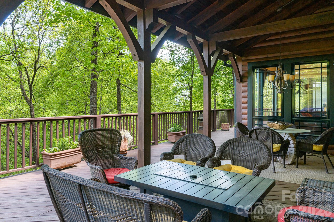
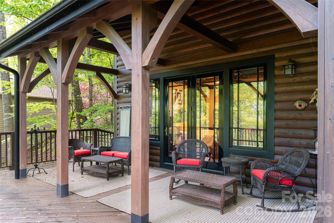
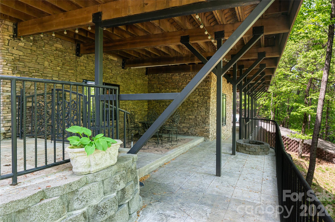
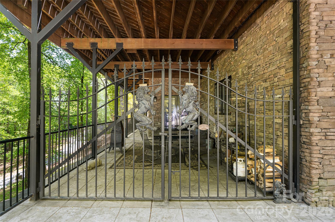
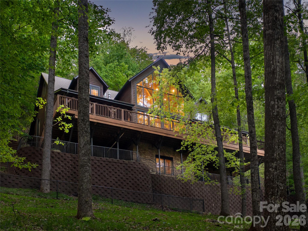
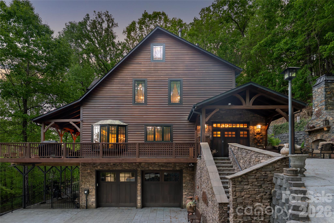
Set high within the sought-after High Vista community of Mills River, this distinctive mountain residence pairs exceptional craftsmanship with sweeping long-range views. Designed across multiple levels, the home takes full advantage of its setting with expansive porches on the upper three floors, creating inviting spaces to enjoy the surrounding mountains throughout the seasons. Inside, fine woodworking and custom cabinetry bring warmth and character to the light-filled interiors. The well-appointed kitchen features Sub-Zero appliances, a wine refrigerator, wet bar and generous breakfast bar, opening naturally to the dining and living areas beneath vaulted ceilings. The main-level primary suite offers panoramic views and a spa-inspired bath, with the kitchen, living, dining and laundry also conveniently on this floor. Upstairs, two bedrooms and a loft office provide comfortable accommodations, while additional bonus spaces offer flexibility for recreation, work or guests. The lower level, with private entrance and patio access, provides excellent potential for separate guest living. Expansive outdoor spaces complete this refined mountain retreat.
Details
| MLS # | 4368399 |
|---|---|
| Listing Type | For Sale |
| Style | House |
| HOA Dues | $1,125 |
| Sub-Type | Resale |
| Status | Active |
| Year | 2001 |
| Days On Site | 166 |
| Listing Provided By | Premier Sotheby's International Realty | Marilyn Wright |
Features
| Bed(s) | 5 |
|---|---|
| Bath(s) | 6 Total |
| SQ Feet | 7,658 |
| Garage | 2 |
| Basement | Y |
| Story(s) | 3 |
| Acreage | 1.98 |
| Property View | Long Range, Mountain(s) |
Interior
| Cooling | Central Air |
|---|---|
| Heating | Heat Pump, Radiant |
| Interior Features | Breakfast Bar, Central Vacuum, Entrance Foyer, Kitchen Island, Storage, Walk-In Closet(s), Wet Bar |
| Appliances | Dishwasher, Disposal, Gas Range, Refrigerator |
Exterior
| Roof | Architectural Shingle |
|---|---|
| Security Features | Security System |
| Construction Materials | Stone, Wood |
| Foundation Details | Basement |
| Lot Features | Steep Slope, Wooded, Views |
Parking
| Garage Yes / No | Yes |
|---|---|
| Parking Features | Basement |
Other
| List Aor | Land of The Sky Association of Realtors |
|---|
Taxes
| Property | 1305300 |
|---|
Area Information
| State | NC |
|---|---|
| County | Henderson |
| City | Mills River |
| Zip Code | 28759 |
| Area | Henderson |
| Community Name | High Vista |
| School District | West |
| Elementary School | Glen Marlow |
| High School | West |
| Listing VS Median (in High Vista) | |
Price: $1,825,000 low | high Med: $699,000 sqft: 7,658 low | high Med: 3,415 $ / sqft: $238 low | high Med: $205 On site: 166 low | high Med: 61 | |
Market Activity 28759
Request a showing
Request a showing
 Listings courtesy of Canopy MLS as distributed by MLS GRID.
Based on information submitted to the MLS GRID as of October 14, 2026 at 7:57:37 PM PDT All data is obtained from various sources and may not have been verified by broker or MLS GRID. Supplied Open House Information is subject to change without notice. All information should be independently reviewed and verified for accuracy. Properties may or may not be listed by the office/agent presenting the information.
The Digital Millennium Copyright Act of 1998, 17 U.S.C. § 512 (the “DMCA”) provides recourse for copyright owners who believe that material appearing on the Internet infringes their rights under U.S. copyright law. If you believe in good faith that any content or material made available in connection with our website or services infringes your copyright, you (or your agent) may send us a notice requesting that the content or material be removed, or access to it blocked. Notices must be sent in writing by email to DMCAnotice@MLSGrid.com.
“The DMCA requires that your notice of alleged copyright infringement include the following information: (1) description of the copyrighted work that is the subject of claimed infringement; (2) description of the alleged infringing content and information sufficient to permit us to locate the content; (3) contact information for you, including your address, telephone number and email address; (4) a statement by you that you have a good faith belief that the content in the manner complained of is not authorized by the copyright owner, or its agent, or by the operation of any law; (5) a statement by you, signed under penalty of perjury, that the information in the notification is accurate and that you have the authority to enforce the copyrights that are claimed to be infringed; and (6) a physical or electronic signature of the copyright owner or a person authorized to act on the copyright owner’s behalf. Failure to include all of the above information may result in the delay of the processing of your complaint.
Contact
Learn More About This Property

| State | NC |
|---|---|
| County | Henderson |
| City | Mills River |
| Zip Code | 28759 |
| Area | Henderson |
| Community Name | High Vista |
| School District | West |
| Elementary School | Glen Marlow |
| High School | West |
| Listing VS Median (in High Vista) | |
Price: $1,825,000 low | high Med: $699,000 sqft: 7,658 low | high Med: 3,415 $ / sqft: $238 low | high Med: $205 On site: 166 low | high Med: 61 | |